
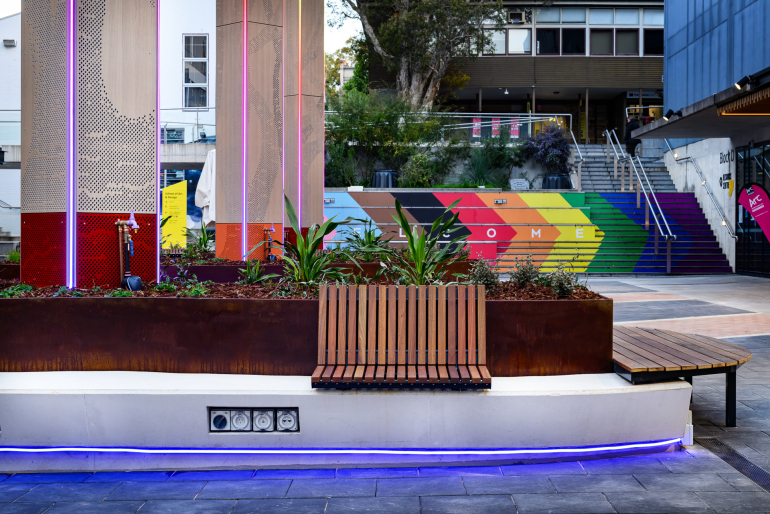
The Paddington Campus Courtyard Upgrade demonstrates how campus development can support climate resilience and nature improvements while creating richer learning experiences for students and a more sustainable campus environment.
Delivered by UNSW Estate Management, the transformed an underutilised and overheated courtyard into a greener, cooler and more welcoming outdoor space by combining research, student collaboration and sustainable landscape design.
Research informing better environmental outcomes
The project was shaped through interdisciplinary collaboration between Campus Planning and the School of Built Environment.
Dr Riccardo Paolini, Manager of the High Performance Lab, provided research and thermal imaging analysis to better understand the courtyard's climatic conditions, including heat, shade and thermal comfort. This evidence-based approach informed the design by identifying opportunities to increase shading, improve thermal comfort and create a more resilient outdoor environment.
Students helping shape the campus
The project created meaningful opportunities for students to contribute to a live campus project.
As part of coursework led by Sara Padgett Kjaersgaard from the School of Built Environment, students developed design concepts for the courtyard, applying their knowledge to a real-world design challenge.
The strongest concepts, developed by Imran Moon and Lionel Pek, were presented to the project team, with elements incorporated into the final design. Students also received direct feedback from the project architects, providing valuable insight into how design proposals are reviewed, refined and delivered in professional practice.
Students also contributed creatively through an artwork competition coordinated by Stephen Goddard. The winning design by Jonty Davies-Conyngham was incorporated into the decorative shrouds, creating a lasting student contribution to the space.
Designing Nature Value into campus
Specialist landscape expertise formed an important part of the project, with landscape architect Ilia Kokalevski from Black Beetle Studio guiding the landscape and planting strategy.
The project removed artificial turf and introduced new garden beds with carefully selected planting, improving biodiversity, supporting a cooler microclimate and creating a more attractive and resilient landscape.
By integrating landscape design with environmental performance objectives, the project demonstrates how research, teaching, student creativity and sustainable landscape design, the project has created a greener, more welcoming and environmentally responsive space that supports learning, strengthens community and enhances the campus experience.
Following the UNSW Capital Projects Sustainability Framework, the design needed to achieve a Nature Value net gain goal. This target aligns with UNSW’s pledge to become a Nature Positive University and our Strategic Pillar 6 to accelerate the transition to a sustainable society and planet. Kensington Campus achieved its net gain goal in 2024 and maintained it through 2025.
Project team
Architects: Derek Georgeson from MCA Architects
Landscape architect: Ilia Kokalevski from Black Beetle Studio
Builder: MLP Co